Categories

What Is Glass Glazing? Types, Methods and Applications in Buildings

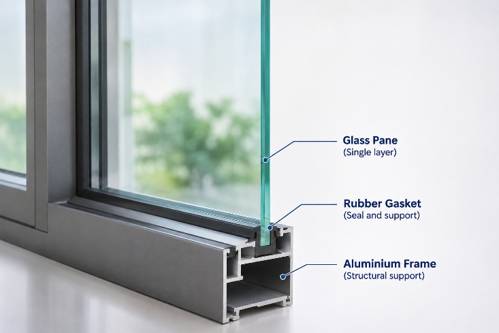
Glass glazing refers to the use and installation of glass within a building system, such as a window, door, façade or partition. It includes the glass pane and the supporting frame, seals, spacers and fixing materials that hold it in place. Depending on the project, glazing can support daylight, insulation, safety, sound control and visual appeal.

The different uses of glass glazing combine different configurations and installation methods to meet varied architectural and functional requirements.

What Is Glass Glazing?

Glass glazing is the process or system of fitting glass into an opening or frame. The glass forms the transparent or translucent surface, while the frame supports it. Sealants, gaskets, setting blocks, spacers and other components help secure the glass and manage movement, air and water around the assembly.

Types of Glass Glazing

1. Single Glazing

Single glazing uses one pane of glass. It is a simple construction suited to applications where high thermal insulation is not the main requirement. You can still select the glass type and thickness based on safety, solar control or design needs.

2. Double Glazing

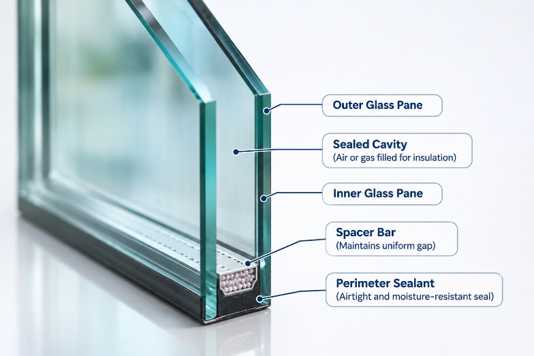
Double glazing uses two layers of glass separated by a sealed gap that may contain air or gas. Insulated Glass Units (IGUs) from AIS use two or more panes divided by spacers and sealed at the perimeter. This helps improve thermal insulation and may also enhance acoustic performance.
3. Triple Glazing

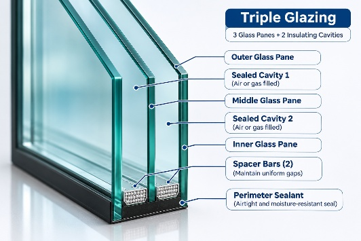
Triple glazing uses three panes of glass and two sealed cavities between them. The extra pane and cavity can reduce heat transfer and provide higher thermal insulation than simpler glazing configurations.

Its use depends on the required building performance, supporting frame capacity, glazing weight, design requirements and environmental conditions.
Common Types of Glazing Systems

  • Wet glazing: This method uses sealants or glazing compounds around the glass edges to secure it within the frame. The applied material also helps create a weather-resistant seal that limits air and water from entering the joint.
  • Dry glazing: Preformed gaskets, wedges or glazing tapes secure the glass within a compatible frame, reducing reliance on wet-applied compounds.
  • Structural glazing: Glass is bonded to a structural frame using specially designed structural silicone, creating large glazed surfaces with minimal visible external framing. It is commonly used for modern façades.

The right type of glazing depends on the building design, glass type, frame system, exposure and required performance.

Applications of Glass Glazing in Buildings

Glazing is used in windows and doors, building façades, curtain walls, skylights, roof glazing, partitions, balustrades and other architectural features. Each application may require a different combination of strength, safety, solar control, insulation and visibility.

The relationship between building orientation, façade area and solar exposure plays an important role in glass selection. Understanding the role of glazing in optimal building design can help ensure better glazing performance.

Benefits of Glass Glazing

Well-planned glazing can bring natural light into interiors while supporting thermal comfort and weather protection. Depending on the selected glass and system, it can also improve acoustic performance, safety and security.

High-performance coated glass and insulated glazing can improve building energy efficiency by reducing unwanted heat transfer and controlling solar heat gain. This helps maintain comfortable indoor temperatures, reduce the reliance on air conditioning and lower energy consumption. Explore how glazing can help in energy and cost savings to understand its role in improving building performance.

Toughened glass and laminated glass can provide added strength, safety and impact protection for suitable applications. These options help combine practical building performance with the visual flexibility required in modern architecture.

How to Choose the Right Glass Glazing System

Consider the building’s overall requirements, not appearance alone, when choosing the right system. Key factors include:

  • You must choose based on the building type and application
  • Your thermal and energy-performance requirements will also help decide the right option
  • The acoustic requirements for the place of installation also matters
  • The required safety and security can also influence your final decision
  • Overall climate and environmental exposure of the specific space is also a key factor
  • Your choice of glass type and its thickness can impact the final choice
  • The complete frame and system compatibility is crucial for effective results
  • The type of installation method also plays an important role

Orientation, daylight requirements and the size of exterior glazed areas should also be evaluated before finalising the glass configuration, as these factors influence natural light penetration and overall building performance. Explore how daylight analysis and glazing selection can help guide the selection of suitable glazing solutions.

Conclusion

If you ask what is glazing in glass and what it does, it affects how a building looks, performs and responds to its surroundings. Selecting the right glass, framing and installation method can support daylight, comfort, safety, acoustic control and energy performance.

As one of India’s leading glass manufacturers, AIS Glass offers a wide range of architectural and processed glass solutions for diverse building requirements, including toughened glass, laminated glass, acoustic glass, insulated glass units and high-performance coated glass.

    Categories

    What Is Spandrel Glass? Applications, Types and How Is It Used

    Spandrel glass is opaque façade glass used where views into a building are not required. It is commonly installed between floors, around slab edges and in other non-vision zones to conceal structural elements, insulation and building services.

    Unlike vision glass, which allows views through the façade, spandrel glass creates a covered section while helping maintain a consistent exterior appearance.

    What Is Spandrel Glass?

    Spandrel glass is a non-transparent or opacified glass panel used mainly in façades and curtain wall systems. It is typically placed in floor-to-floor zones, below windows or wherever parts of the building structure need to be hidden. This helps create a cleaner, more uniform exterior façade appearance.

    Vision glass is used where daylight and outward views are required, while spandrel glass is intended for concealment and visual continuity.

    Types of Spandrel Glass

    1. Ceramic Frit Spandrel Glass

    Ceramic frit glass is produced by applying ceramic ink before heat treatment. The frit becomes permanently fused to the glass during tempering or heat strengthening. Different colours, patterns and coverage levels can achieve the required opacity and façade appearance.

    2. Back-Painted Spandrel Glass

    Back-painted glass has an opaque coating applied to one surface, creating a smooth, coloured appearance from the front. For exterior spandrel use, the glass and coating system must be specifically suitable for façade applications.

    3. Coated Spandrel Glass

    Coated glass may form part of a spandrel assembly where the exterior needs to coordinate with neighbouring vision glass. Solar-control or reflective coatings can influence colour and reflectance, while an appropriate opaque backing or assembly prevents visibility through the panel.

    Key Features of Spandrel Glass

    Spandrel glass provides an opaque appearance and helps conceal floor slabs, insulation, columns and services. It can also support a more uniform façade by coordinating colour and reflectance with nearby glazing.

    You can select colour, coating, frit pattern and finish according to the architectural design. Also consider durability, heat treatment and compatibility with sealants, insulation and other façade materials.

    Applications of Spandrel Glass

    • Building façades: Spandrel glass conceals structural components while creating a clean, visually consistent exterior.
    • Curtain wall systems: It is used in non-vision sections to cover floor slabs, insulation and other concealed elements. Explore both curtain and structure glazing systems  to make the right choice.
    • Commercial buildings and offices: It supports modern glazed façades while hiding internal structural areas.
    • Residential and high-rise buildings: Spandrel glass helps maintain continuity between floors and glazed sections.
    • Areas between floor levels: It covers slab edges and other structural zones that do not require visibility.

    The exact application depends on the façade design, required appearance and the glazing system’s functional performance.

    How Is Spandrel Glass Used in Buildings?

    Spandrel panels are incorporated into façade framing or glazing systems in non-vision zones. They may be combined with insulation, back pans or other building-envelope components depending on the system design.

    Because spandrel glass sits next to vision glass, architects often aim to coordinate the two closely. Differences in transmitted light, backing materials and viewing conditions can affect colour, so proper specification and installation are important.

    Spandrel Glass vs Vision Glass

    FactorSpandrel GlassVision Glass
    TransparencyOpaque or opacifiedTransparent or translucent
    PurposeConceals building elementsAllows daylight and views
    LocationFloor zones and non-vision areasWindows and viewing areas
    AppearanceSolid or coordinated finishClear, tinted or coated
    Typical useCurtain walls and façade bandsExterior glazing and windows

    How to Choose the Right Spandrel Glass?

    Consider façade design, colour, reflectance, location, thermal requirements, glass thickness, heat treatment and compatibility with the complete façade build-up. Also review the appearance alongside nearby vision glazing, especially where close colour matching is required.

    Spandrel glass can be selected as part of a broader glass glazing system for building façades, where factors such as framing, coatings, insulation, sealants and installation methods influence overall performance. Understanding what glass glazing is and how different glazing systems work can help architects make informed decisions when selecting suitable façade solutions.

    Discuss these factors before choosing spandrel glass –

    • Confirm compatibility of framing, insulation, backing material, and sealant. Also, check panels for damage.
    • Follow approved drawings for coating orientation, support, edge clearance and drainage.
    • Install panels per the glass manufacturer’s instructions.
    • Perform final checks of alignment, seals and appearance.

    Conclusion

    Spandrel glass combines visual concealment with architectural continuity, making it an important component of modern glass façades. The right specification depends on factors such as appearance, location, thermal requirements and compatibility with the surrounding glazing system.

    As one of India’s leading glass companies, AIS Glass offers a wide range of architectural glass solutions for interior and exterior applications, including processed, coated and value-added glass products.

      Categories

      What Is SHGC in Glass? Why Does It Matter for Building Design?

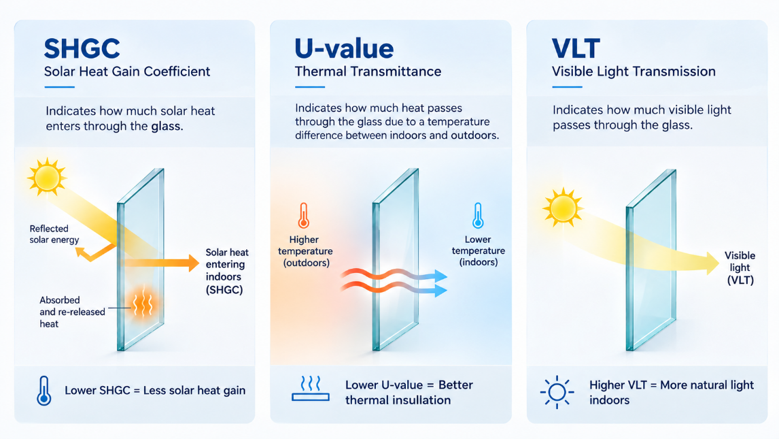
      Solar Heat Gain Coefficient, or SHGC, is a key performance parameter when selecting building glass. It indicates how much solar heat enters through glazing and can influence indoor temperatures, cooling demand and overall energy performance.

      Understanding SHGC helps architects, designers and building owners compare glazing options more effectively. However, it should not be considered alone. Climate, orientation, daylight needs and other glass performance parameters also influence the final choice.

      What Is SHGC in Glass?

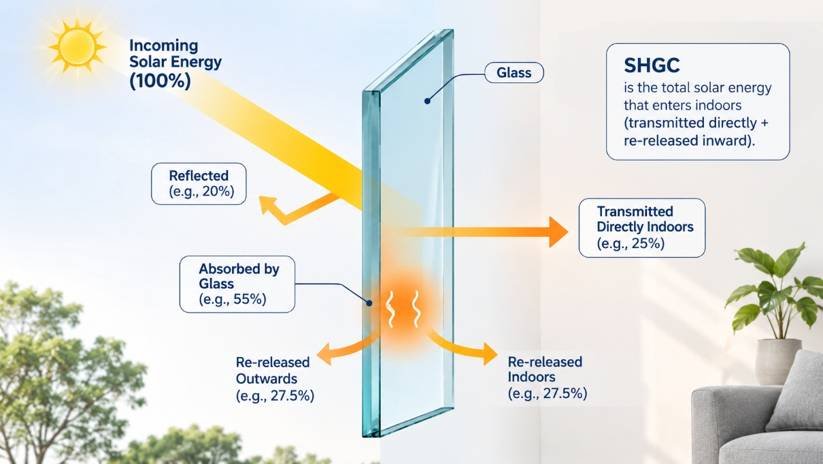
      SHGC represents the fraction of solar energy that enters a building through glass. This includes solar radiation transmitted directly through the glazing as well as heat absorbed by the glass and subsequently released towards the interior.

      SHGC is expressed as a value between 0 and 1. For example, an SHGC of 0.30 indicates that about 30% of incident solar energy is admitted through the glazing.

      How Is SHGC Measured?

      SHGC is determined under standard test or calculation conditions and expressed as a decimal. A lower SHGC means the glazing admits less solar heat, while a higher value allows more solar heat to enter.

      Lower SHGC values can be useful where reducing heat gain is a priority. Higher values may suit situations where passive solar heat is beneficial. Also review SHGC alongside U-value, Visible Light Transmission (VLT), and other performance factors.

      Why Does SHGC Matter in Building Design?

      • Thermal comfort: Lower unwanted solar heat gain can help interiors remain more comfortable.
      • Cooling requirements: Reducing solar heat entering through glazing can lower the cooling load on air-conditioning systems.
      • Energy efficiency: Selecting an appropriate SHGC can reduce cooling energy use.
      • Solar heat gain: It helps designers control how much heat enters through windows and façades.
      • Daylight and glazing design: Solar control must balance the amount of useful natural light required indoors.
      • Building envelope performance: SHGC works with insulation, shading and façade design to influence overall performance.

      Factors That Influence the Ideal SHGC for a Building

      • Climate and location: Warmer regions may benefit from lower SHGC values to reduce unwanted solar heat gain.
      • Building orientation: Sun-exposed façades may require lower-SHGC glass than façades that remain shaded most of the day.
      • Window-to-wall ratio: Larger glazed areas can increase solar heat gain and affect SHGC requirements.
      • Solar exposure: Direct sunlight intensity and duration influence how much heat enters through the glass.
      • Building type and occupancy: Usage patterns and occupant density can affect indoor cooling and comfort needs.
      • Façade design: Shading devices, glazing area and façade configuration influence overall solar performance.
      • HVAC requirements: Choosing glass with an appropriate Solar Heat Gain Coefficient (SHGC) can help manage solar heat gain, reduce cooling demand and support efficient HVAC performance. The type of glass, glazing configuration and façade design can influence the overall HVAC load in commercial buildings. Understanding what HVAC is and how glass affects HVAC load can help architects and building designers make informed glazing decisions while planning façade and mechanical systems together.

      How to Choose the Right SHGC for Glass

      Choose the right SHGC based on the building’s climate, orientation and level of solar exposure. In warmer regions or on façades that receive strong sunlight, lower SHGC glass can help limit unwanted heat gain. At the same time, the glazing should allow suitable daylight and support indoor comfort and energy-performance goals.

      Assess SHGC together with U-value and VLT rather than selecting them independently. AIS Ecosense offers high-performance glazing options for energy efficiency and solar control, including Enhance solar glass, Edge products that combine solar control and thermal insulation and Exceed solar-control Low-E solutions.

      As one of India’s leading integrated glass manufacturers, AIS Glass offers glazing options that help architects and project teams match solar control, daylight and thermal performance with specific building requirements.

      SHGC vs Other Glass Performance Parameters

      SHGCU ValueVLT
      What It Does?It measures solar heat admitted through glazingIt indicates heat transfer caused by temperature differences between indoors and outdoorsIt indicates how much visible light passes through the glass
      PurposeSolar heat controlProper thermal insulationLight control
      ImpactImpacts cooling requirementsImpacts heating and cooling requirementsImpacts glare and lighting
      Measurement Unit0 – 1W/m²KPercentage

      Conclusion

      SHGC is a key consideration in energy-conscious building design because it helps quantify solar heat entering through glazing. Choosing an appropriate value can support thermal comfort, cooling efficiency and better façade performance.

      The most suitable glass should balance SHGC with U-value, VLT, orientation, climate and overall building design. To explore glass solutions that meet these parameters, check out AIS Glass’s diverse product range.

        Categories

        Structural Glazing vs Curtain Wall: What’s the Difference?

        Modern buildings often use large glass façades to create brighter interiors and a clean, contemporary appearance. Structural glazing and curtain walls are both widely used in façade construction, yet their support systems, installation methods, appearance and overall design approach can vary considerably.

        A curtain wall is a lightweight, non-load-bearing exterior wall system attached to the building structure. Structural glazing refers to a method in which glass is bonded to a supporting frame, usually with structural silicone, to reduce visible external framing. You can also use the two together in the same façade.

        What Is Structural Glazing?

        Structural glazing is a glass installation method that creates a smooth, largely uninterrupted glass surface. Structural silicone bonds the glass to a supporting frame rather than relying only on visible external caps or pressure plates.

        Depending on the system, architects may use two-sided or four-sided structural glazing. The supporting frame remains behind the glass and transfers loads back to the building structure. Glass selection depends on factors such as façade height, wind pressure, safety, solar exposure and thermal performance.

        What Is a Curtain Wall?

        A curtain wall is a non-load-bearing external building envelope, commonly made with aluminium framing and glass or other infill panels. It is fixed to the building structure but does not carry the floor or roof loads.

        Curtain walls may be assembled on site as stick systems or installed as factory-made unitised panels. Traditional captured systems often show aluminium framing from the outside. However, curtain walls can also use structural glazing to create a more seamless appearance.

        Structural Glazing vs Curtain Wall: Key Differences

        ParameterStructural GlazingCurtain Wall
        Visual AppealSeamless panesFramed look
        Construction & SupportGlass is bonded to a supporting frame using structural silicone, reducing visible external framing.A framed façade system is anchored to the building structure through mullions, transoms or unitised panels.
        Appearance & SightlinesCreates a cleaner, more continuous glass plane with narrow joints.Captured systems usually show visible framing, although structurally glazed curtain walls can appear seamless.
        Glass InstallationGlass may be silicone-bonded on two or four sides, depending on the system.Glass can be installed using pressure plates, caps, gaskets or structural glazing methods.
        Structural PerformanceTransfers glass loads through the bonding system to the supporting frame.Transfers façade dead loads and wind loads through framing and anchors to the main structure.
        Design FlexibilitySuits designs that prioritise uninterrupted glass surfaces.Supports varied module sizes, glass types, spandrels and other façade infill materials.
        ApplicationsOften used for contemporary commercial façades, showrooms, atria and towers.Common across offices, commercial buildings, hotels and high-rise developments.
        Maintenance & InstallationRequires careful surface preparation, silicone application, curing and joint inspection.Requirements vary with stick or unitised construction and the selected glazing method.
        Replacement RequirementsQuick mechanical fixesProper sealant cutting necessary

        Structural Glazing vs Curtain Wall: Which Is Suitable for Your Building?

        The choice depends on the building’s design, height, expected wind loads, energy-efficiency goals, project budget, installation process and maintenance requirements.

        Structural glazing works well for buildings where a clean glass façade and minimal visible framing are key design priorities. Curtain walls offer more flexibility in framing, panel arrangements and modular installation.

        Depending on the façade design, architects may also integrate both systems within the same building.

        How Does Glass Selection Affect Façade Energy Performance?

        The energy performance of a glass façade is a major factor in its success. Neither structural glazing nor a curtain wall provides better insulation than the other; performance depends on the choice of glass, framing, seals and overall façade design.

        When comparing specifications, look at these three factors:

        • U-value: This indicates how readily heat passes through the glazing. A lower U-value means better thermal insulation.
        • Solar Heat Gain Coefficient (SHGC): This measures the amount of solar heat entering a building through glazing. A lower SHGC helps limit unwanted heat gain, reduce cooling demand and improve indoor thermal comfort. Understanding what SHGC in glass means and why it matters for building design can help in selecting suitable glazing solutions based on climate and building requirements.
        • Visible Light Transmittance (VLT): This shows how much visible light passes through the glass. It should be balanced with solar control and glare management.

        Solar control glass is designed to reduce unwanted heat gain in a building. However, Low-E coatings and Insulated Glass Units provide better thermal insulation.

        AIS provides various solutions for both solar control and thermal performance, including AIS Ecosense and AIS Insulated Glass Units. Base the final selection on the building’s climate, orientation, shading, and daylight needs.

        Applications of Structural Glazing and Curtain Walls

        Both are used across office towers, shopping centres, hotels, retail spaces, institutional buildings and other modern developments. Select the glass configuration based on safety, solar control, thermal insulation and architectural requirements.

        For instance, a high-performance coated glass developed for Indian climatic conditions may come with options for solar control, thermal insulation and energy-efficient façades. Toughened glass, laminated glass and insulated glass units can also meet façade requirements when the project specification calls for their specific performance characteristics.

        Conclusion

        Structural glazing focuses on how glass is fixed, while a curtain wall describes the complete lightweight façade system. Understanding this difference helps project teams compare façade options more accurately.

        As one of India’s top glass suppliers, AIS Glass offers architectural solutions for exterior façades, including high-performance coated, toughened, laminated and insulated glass options. The right combination can help balance aesthetics, safety, daylight, solar control and thermal performance across different building designs.

          Categories

          What Is HVAC & How Glass Selection Affects HVAC Load in Commercial Buildings

          Heating, ventilation and air-conditioning systems play a major role in keeping commercial buildings comfortable, well ventilated and suitable for everyday use. However, HVAC demand depends not only on the installed equipment but also on the building envelope.

          Window and façade glass affects how much solar heat enters a building, how quickly heat moves through the envelope, and how much daylight reaches the interiors. Choosing suitable glazing can therefore help manage cooling and heating requirements while supporting indoor comfort and energy efficiency.

          What Is HVAC?

          If you are wondering what is heating ventilation and air conditioning, it refers to the interconnected systems designed to regulate temperature, circulate fresh air, manage humidity and maintain indoor air quality. These systems play an important role in creating comfortable indoor environments across offices, hotels, malls and other large commercial spaces. 

          HVAC stands for Heating, Ventilation and Air Conditioning

          Heating systems provide warmth when indoor temperatures fall below the required level. Ventilation supplies fresh air and removes stale indoor air, while air-conditioning cools spaces and manages excess heat and moisture.

          HVAC systems may also use filters, ducts, fans and controls to distribute conditioned air efficiently. In offices, malls, hotels and other large buildings, efficient HVAC operation can significantly influence overall energy consumption and occupant comfort.

          What Is HVAC Load?

          HVAC load is the heating or cooling required to maintain desired indoor conditions. It varies with outdoor climate, building orientation, occupancy levels, lighting and equipment, insulation quality and façade design.

          Glazing also matters because large glass areas can affect solar heat gain and heat transfer. Window-to-wall ratio, façade direction and the performance of the selected glass can therefore affect HVAC requirements.

          How Does Glass Selection Affect HVAC Load?

          The right type of  glass can help control how much external heat enters through windows and glazed façades. Glass with suitable solar-control and thermal-insulation properties can reduce unwanted heat gain in warmer conditions and limit heat transfer through the building envelope.

          Visible light transmission is another important consideration. The right glazing can allow sufficient natural daylight into the building while limiting unwanted solar heat gain. This can support comfortable interiors and reduce the need for artificial lighting during the day.

          Also consider the window-to-wall ratio, building orientation, façade design, and solar exposure.

          When evaluating the impact of glass on hvac systems, the right type of glass can help control how much external heat enters through windows and glazed façades. Glass with suitable solar-control and thermal-insulation properties can reduce unwanted heat gain in warmer conditions and limit heat transfer through the building envelope.

          To understand how glass affects hvac performance, visible light transmission is another important consideration. The right glazing can allow sufficient natural daylight into the building while limiting unwanted solar heat gain. This can support comfortable interiors and reduce the need for artificial lighting during the day.

          Architects and engineers often analyze how does glass affect hvac loads when planning a structure. It is also essential to consider the window-to-wall ratio, building orientation, façade design, and solar exposure.

          Glass Properties That Influence HVAC Performance

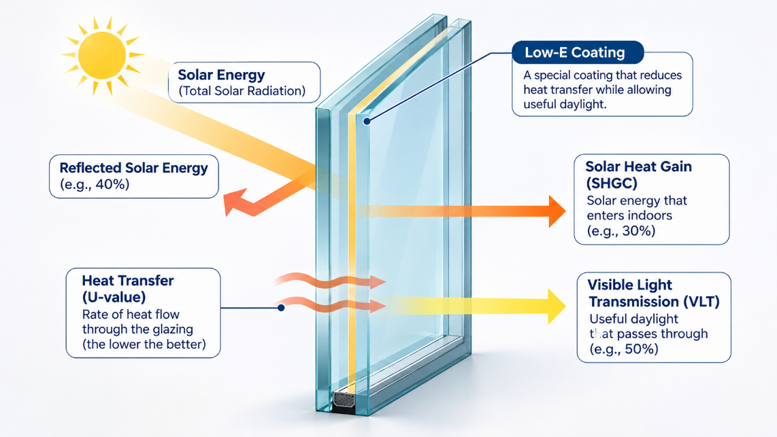
          • U-value: Indicates the rate of heat transfer through the glazing. Lower values generally mean better thermal insulation.
          • Solar Heat Gain Coefficient (SHGC): Shows how much solar heat passes through the glass. A lower SHGC can help reduce solar heat gain in cooling-dominated buildings.
          • Visible Light Transmission (VLT): Indicates how much visible light passes through the glazing and affects daylight availability. A lower U-value generally means better thermal insulation.
          • Low-E coatings: Low-emissivity coatings help control heat transfer while allowing useful levels of visible light.

          An HVAC solution may need to control solar heat while still allowing useful daylight. Therefore, evaluate these parameters together. Together, they improve a building’s heat absorption and cooling efficiency, ensuring temperature and weather conditions don’t affect the interior environment.

          Also Read: What Is SHGC in Glass – Why Does It Matter for Building Design

          Types of Glass for Commercial Buildings

          Low-E glass, like AIS Ecosense, can improve thermal performance by reducing heat transfer through glazing. They use two or more panes separated by a sealed air space. This construction reduces heat transfer and improves thermal performance. 

          Solar-control glass such as AIS Sunshield offers advanced coating technology that restricts solar heat ingress without compromising on aesthetics.

          Heat reflective glass solutions such as AIS Opal help reflect the sun’s radiant heat away from your building while still letting in natural light for brighter interiors.

          The most suitable solution depends on climate, orientation, façade design, window area and project-specific performance requirements.

          How to Choose the Right Glass to Reduce HVAC Load

          Consider the building’s climate and location, orientation, façade design, window-to-wall ratio, required thermal performance, solar exposure, daylight needs and overall envelope performance. A south- or west-facing façade may need different solar control from a shaded elevation.

          Therefore, coordinate glass selection with the complete building design rather than treating it as a standalone decision.

          Conclusion

          Glass selection can influence solar heat gain, heat loss, daylight, indoor comfort and the heating or cooling a commercial building requires. The right solution should match the building’s climate, orientation, façade design and energy-performance goals.

          As one of India’s leading glass suppliers and glass manufacturers, AIS offers energy-efficient and high-performance glazing solutions for commercial façades and windows, helping project teams select glass that supports design intent and building performance.

            Categories

            Heat Strengthened vs Toughened Glass: Key Differences and Applications

            Glass used in modern buildings often needs more than visual appeal. It may need to handle wind pressure, temperature changes, everyday impact and specific safety requirements. Heat strengthened glass and toughened glass are two processed glass options designed to improve performance compared with ordinary annealed glass.

            Both glass types serve different purposes, with their strength, safety characteristics, thermal resistance and breakage patterns influencing where they are most effectively used.

            What Is Heat-Strengthened Glass?

            Heat-strengthened glass is produced by heating glass and then cooling it in a controlled manner. The process creates surface compression, making the glass generally about twice as strong as annealed glass of the same thickness. Learn more on what is annealed glass.

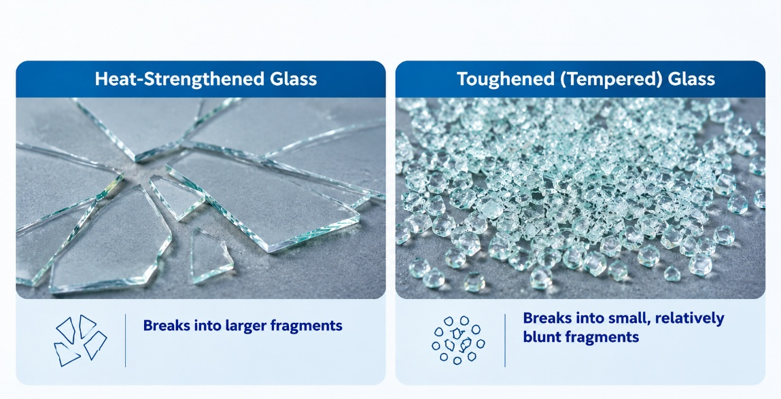
            It also offers better resistance to thermal stress. However, heat-strengthened glass is not considered safety glass on its own because it usually breaks into larger fragments.

            What Is Toughened Glass?

            Toughened glass, also called tempered glass, is heated and then cooled rapidly. This creates higher compressive stress at the surface, giving it considerably greater strength than annealed glass.

            Toughened glass is designed to offer enhanced strength, durability and resistance to impact. These properties make it suitable for various applications, including tabletops, shelves, façades, shower enclosures, partitions and canopies, where strength, durability and safety are essential. Learn more about the properties, benefits and applications of toughened glass.

            Heat-Strengthened vs Toughened Glass: Key Differences

            Comparison ParameterHeat-Strengthened GlassToughened / Tempered Glass
            StrengthGenerally around twice as strong as annealed glassAround four times stronger than annealed glass, offering increased strength for demanding architectural and safety applications
            Thermal PerformanceBetter thermal-stress resistance than annealed glassHigher resistance to temperature differences and thermal stress
            Breakage BehaviourBreaks into larger fragments; laminated configurations can retain fragmentsBreaks into small, relatively blunt fragments
            SafetyMonolithic heat-strengthened glass is not classified as safety glass; lamination improves post-breakage retentionClassified as safety glass because of its breakage pattern
            Processing MethodHeated and cooled at a controlled, less intensive rateHeated and rapidly cooled or quenched
            Surface/Mechanical ResistanceImproved load and thermal-stress resistance over annealed glassHigher impact and mechanical resistance
            Visual QualityLower heat-treatment stress can help reduce optical distortion and support better visual clarityTempering may create some optical distortion
            Typical ApplicationsFaçades, canopies, skylights and overhead glazing, especially in laminated formDoors, partitions, shower enclosures, façades, shelves, tabletops and canopies
            Size & Design ConsiderationsSuitable where strength, stability and visual quality are importantUseful where higher impact strength and safety are priorities; dimensions and design must be finalised before tempering
            Post-Processing / ModificationCannot be cut or drilled after heat-strengtheningCannot be cut or drilled after tempering

            How To Choose Between Heat-Strengthened and Toughened Glass?

            The right choice depends on the application, required strength, breakage behaviour and safety needs. Understanding the difference between heat strengthened and toughened glass is essential, as heat-strengthened glass offers added strength and thermal resistance, while toughened glass provides higher impact strength and safer breakage characteristics.

            Applications of Heat-Strengthened and Toughened Glass

            When comparing tempered vs heat strengthened glass, the right choice depends heavily on application and safety needs. Heat-strengthened laminated glass can work well in roof lights, canopies, skylights and other architectural areas where thermal performance, stability and post-breakage retention matter.

            People often prefer toughened glass where they may come into direct contact with the glazing or where higher impact resistance is required. Common applications of toughened glass include doors, partitions, shower enclosures, furniture and façades.

            The final selection should consider glass size, loading, fixing method, location, safety requirements and applicable building standards.

            Conclusion

            Neither option is universally better. Heat-strengthened laminated glass may suit projects where stability, visual quality and post-breakage retention are important. Toughened glass may be more appropriate where greater impact resistance and safety glazing are key priorities.

            The right specification should be based on project requirements, not strength alone. For those searching for a reliable toughened glass manufacturer or the best glass manufacturers in India, AIS offers diverse glass solutions, including AIS Stronglas and Valuglas, for different performance and design needs. Our range caters to residential, commercial and architectural requirements based on application, safety, size and project specifications.

              Categories

              What Is Double Skin Facade? How Does It Improve Building Performance?

              A double skin facade is a building envelope system with two facade layers separated by an air cavity. It is often used in commercial, institutional and high-rise buildings to support thermal control, ventilation, energy efficiency and indoor comfort.

              By managing airflow and solar exposure around the building envelope, the system can improve performance while retaining large glazed surfaces. Results depend on climate, orientation, cavity design, ventilation and glazing selection.

              What Is a Double Skin Facade?

              A double skin facade generally includes an outer facade, an inner facade and an air cavity between them. Both layers are commonly glazed, although their construction can vary.

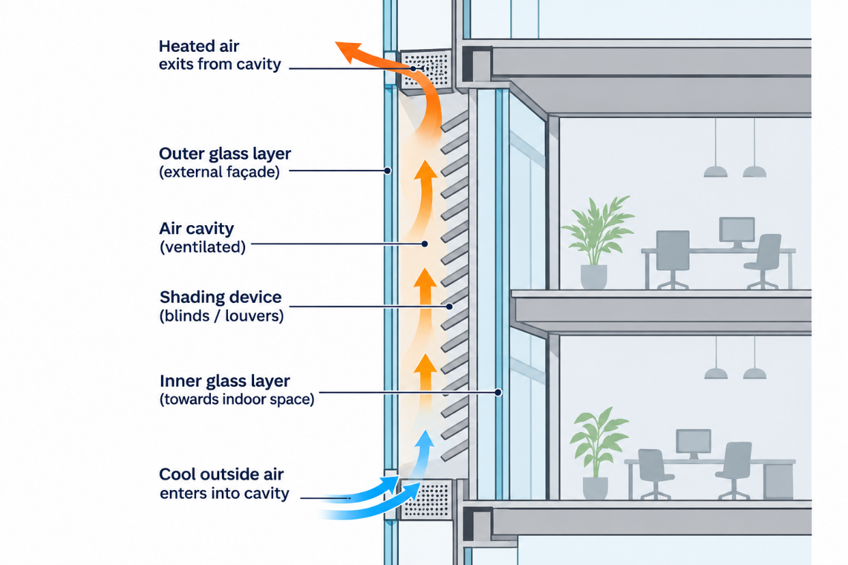
              The outer layer faces weather and sunlight, while the cavity between the layers creates a buffer zone for air circulation. The inner layer separates this cavity from occupied areas. Together, these elements help regulate heat transfer, airflow and the amount of solar heat entering the building.

              How Does a Double Skin Facade Work?

              • Outer facade layer: Forms the first barrier against weather and solar exposure.
              • Air cavity: Creates a buffer between the facade layers and provides space for airflow.
              • Inner facade layer: Separates occupied areas from the cavity.
              • Air movement and ventilation: Air may move naturally, mechanically or through a mixed system.

              In warm conditions, the system can release heated cavity air outside to limit heat build-up. In cooler conditions, the cavity can act as an insulating buffer.

              Types of Double Skin Facades

              • Box-window system: The cavity is divided into sections for individual windows or rooms.
              • Corridor system: The cavity extends horizontally across a floor.
              • Shaft-box system: facade boxes connect to vertical shafts that encourage airflow upward.
              • Multi-storey cavity system: A continuous cavity extends across several floors.

              The suitable configuration depends on building height, ventilation, fire safety, acoustics and maintenance needs.

              How Does a Double Skin Facade Improve Building Performance?

              • Thermal performance: An air space acts as a barrier to thermal exchange between the outside and inside. Low-E glass reduces radiant heat loss. To evaluate the wall’s overall thermal performance, use its U-value (measured in W/m2K); a lower number means less heat transfer under those conditions.
              • Solar control: The facade arrangement and glazing can reduce unwanted solar heat. AIS Ecosense Enhance offers solar-control glazing, while AIS Ecosense Exceed combines solar-control and Low-E properties for IGUs.
              • Natural ventilation: Designed openings can use cavity airflow to support ventilation strategies. When designing natural ventilation systems, coordinate the cavity ventilation system with the building’s internal ventilation system. Just because air moves through the cavity does not mean fresh air reaches every room.
              • Energy efficiency: Better solar and thermal control can potentially reduce heating or cooling requirements. During colder months, a properly designed cavity can help reduce heat loss. Modelling a building’s total energy use over time is necessary to determine how effective a design is.
              • Acoustic performance: The additional facade layer and cavity can contribute to sound insulation. Assessing acoustic performance requires considering both closed and open vents, as well as potential pathways for sound transmission between rooms that share a common cavity.
              • Occupant comfort: Controlled heat gain and airflow can support more stable indoor conditions. When selecting glazing and shading options, also consider how to provide adequate visible light while minimising glare and excessive brightness.

              Factors to Consider When Designing a Double Skin Facade

              Key factors include climate, building orientation, facade design, glazing, cavity width, ventilation strategy, solar exposure and building use.

              Glazing should suit the required solar, thermal, safety and aesthetic performance. AIS Stronglas is tempered glass suitable for facade applications, while AIS Ecosense options can support solar and thermal performance needs.

              The complete system should be designed for the project’s specific climatic and performance requirements.

              How Does Glass Selection Affect Double Skin Facade Performance?

              Glass selection influences heat gain, insulation and safety. AIS Ecosense Enhance provides solar control, while AIS Ecosense Exceed adds Low-E properties to reduce radiative heat transfer. AIS insulated glazing units limit heat transfer through sealed cavities.

              For safety, laminated AIS Securityglas helps hold fragments together after breakage. Specifications should match climate, orientation and facade design.

              Conclusion

              A double-skin facade uses two facade layers with an intermediate air cavity to help manage heat transfer, airflow and solar exposure. When the glazing, cavity configuration and ventilation strategy are designed together, the system can support thermal comfort, energy efficiency, acoustic performance and overall facade functionality.

              When exploring solutions from the top glass manufacturers in India, consider their architectural glass portfolio, product quality and technical capabilities. AIS Glass, one of India’s leading integrated glass manufacturers, offers a range of architectural glass solutions to meet diverse project design and performance requirements.

              FAQs

              • What are the main benefits of a double skin facade?

              The main benefits include improved thermal control, ventilation, energy efficiency, acoustics and occupant comfort.

              • What is the difference between a double skin facade and a conventional facade?

              A double skin facade has two layers with a cavity, while a conventional facade generally has one primary envelope layer.

              • What materials are commonly used in double skin facades?

              Common materials include glass, aluminium framing, steel, insulation and shading devices.

              • Does a double skin facade reduce energy consumption?

              Yes, it can potentially reduce heating and cooling demand when properly designed.

              • How does a double skin facade improve acoustic insulation?

              The second facade layer and air cavity can help reduce the transmission of external noise.

              • Are double skin facades suitable for all climates?

              No, the system must be adapted to local climate and performance requirements.

                Categories

                Double Glazed vs Laminated Glass: Which Is Better for Indian Homes?

                Double-glazed and laminated glass are useful for Indian homes, but they address different needs. Double glazing mainly supports thermal insulation and energy efficiency, while laminated glass can improve safety, security and acoustic comfort.

                The right choice depends on climate, noise, orientation, safety needs and the type of opening. In some cases, combining both can balance thermal, acoustic and safety performance.

                What Is Double Glazed Glass?

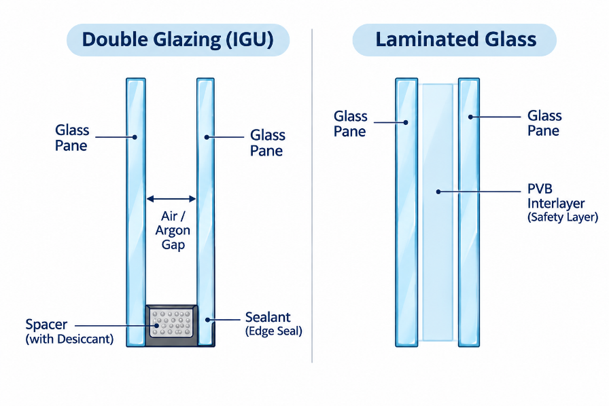
                Double-glazed glass uses two separate panes with a sealed cavity between them to create an insulated glass unit, or IGU. The air space acts as an insulating layer, helping control heat transfer, reduce unwanted heat gain in summer and retain indoor warmth during cooler periods.

                For Indian homes, double glazing can help maintain more stable indoor temperatures and improve comfort, especially around large or exposed windows.

                What Is Laminated Glass?

                Laminated glass is made by bonding two or more glass layers with one or more interlayers, commonly PVB. If it breaks, the interlayer holds the fragments together instead of letting them fall freely.

                This makes it useful where safety, security and sound reduction matter. AIS also offers acoustic laminated glass for noise control.

                Recommended: Learn more about what laminated glass is and its various applications.

                Laminated Glass vs Double Glazed: Key Differences

                ParameterDouble Glazed GlassLaminated Glass
                ConstructionTwo or more panes separated by a sealed air spaceTwo or more glass layers bonded with an interlayer
                Thermal insulationDesigned to reduce heat transferNot primarily intended for thermal insulation
                SafetyDepends on the glass used within the unitInterlayer helps retain broken fragments
                Acoustic performanceCan reduce outside noise, depending on configurationCan improve sound control, particularly with acoustic interlayers
                Energy efficiencySupports improved thermal performanceThe performance of glazing depends on the type of glass, coating and overall glazing configuration. Learn more about what is glass glazing and its different types.
                Solar/heat controlCan be combined with Low-E or solar-control glassCan use tinted, reflective or Low-E glass where required
                Breakage behaviourVaries with the glass used in the unitBroken pieces generally remain attached to the interlayer
                Typical applicationsWindows, doors, façades and large glazed areasWindows, doors, railings, partitions and safety-focused glazing

                Double Glazed vs Laminated Glass: Applications in Indian Homes

                • Hot Settings: Double glazing can reduce heat transfer from indoor-outdoor temperature differences, particularly in cooler spaces.
                • Sunny Settings: Solar-control coatings and shading deserve attention because double glazing or lamination alone does not guarantee low solar heat gain.
                • Noisy Settings: Acoustic laminated glass can help reduce external noise. However, results depend on glass composition, framing, and seals.
                • Air-Conditioned Settings: Well-sealed double-glazed windows can help support temperature control. Suitable solar-control glazing also helps manage sunlight-related cooling loads.

                So, is laminated glass better than double glazing? Laminated glass can suit doors, balcony glazing, lower-level windows and street-facing openings where safety, security or noise control matter. Climate, location, orientation, window size and room use should influence the final specification.  

                Can Double Glazing and Laminated Glass Be Combined?

                Yes. Laminated glass can form one pane within an insulated glass unit. This can combine the thermal insulation of double glazing with the safer breakage behaviour, security and acoustic benefits of laminated glass.

                Select the glass thickness, interlayer, coatings, cavity and pane combination to meet the project’s thermal, safety, solar-control and acoustic requirements.

                Which Glass Should You Choose for Your Home?

                Neither glass type is better in every situation. Double glazing is generally better when thermal insulation and energy efficiency are key priorities, while laminated glass may be preferred when safety, security and improved noise reduction matter more.

                For Indian homes, choosing the best laminated glass in India depends on factors such as climate, solar exposure, façade orientation, room function and window or door configuration. When multiple performance requirements need to be addressed, double-glazed units with laminated glass can offer a balanced solution for safety, thermal insulation and acoustic comfort.

                If you are looking for the best glass solutions for your home, AIS Glass offers a range of laminated, double-glazed and Low-E glass options to suit different residential requirements.

                FAQs

                • Is laminated glass better for noise reduction than double glazing?

                Yes, in suitable configurations, especially with an acoustic interlayer.

                • Which is safer for home windows: laminated glass or double glazing?

                Laminated glass is safer when it breaks because the interlayer holds the fragments in place. For double-glazed windows, safety depends on how the window is installed.

                • Does double glazing reduce heat better than laminated glass in Indian climates?

                Yes, double glazing is specifically designed to reduce heat transfer through the glazing.

                • Can double glazing with laminated glass provide both thermal and acoustic insulation?

                Yes, the combined configuration can support both, depending on its exact specification.

                • Which type of glass is better for street-facing windows in Indian homes?

                The type of glass depends on the level of noise, safety and security required. Laminated glass or laminated double glazing may be suitable for street-facing windows in Indian homes.

                  Categories

                  What Is Heat-Soaked Glass? Benefits, Process and Applications

                  Heat-soaked glass is toughened or tempered glass that undergoes an additional controlled heating process to reduce the risk of spontaneous breakage. This risk can sometimes be linked to nickel sulphide inclusions that remain within the glass after manufacturing.

                  Heat soaking helps identify panes more likely to fail before installation. This makes the process particularly relevant for façades, structural glazing, high-rise buildings and other demanding architectural applications.

                  Understanding how heat soaking works, its benefits, limitations and typical uses can help you determine when it may be suitable for a glazing specification.

                  What Is Heat-Soaked Glass & Why Is Heat Soaking Required for Glass?

                  Heat-soaked glass starts as toughened glass. Toughening increases glass strength and causes it to break into small, relatively blunt fragments rather than large, sharp shards.

                  However, very small nickel sulphide inclusions may occasionally be present in glass. Some inclusions can change over time and create internal stress within a toughened pane. In rare cases, this can lead to spontaneous breakage without an obvious impact or external load.

                  Heat soaking helps expose panes containing critical NiS inclusions before installation, reducing the possibility of unexpected breakage later.

                  What Is the Heat-Soaking Process?

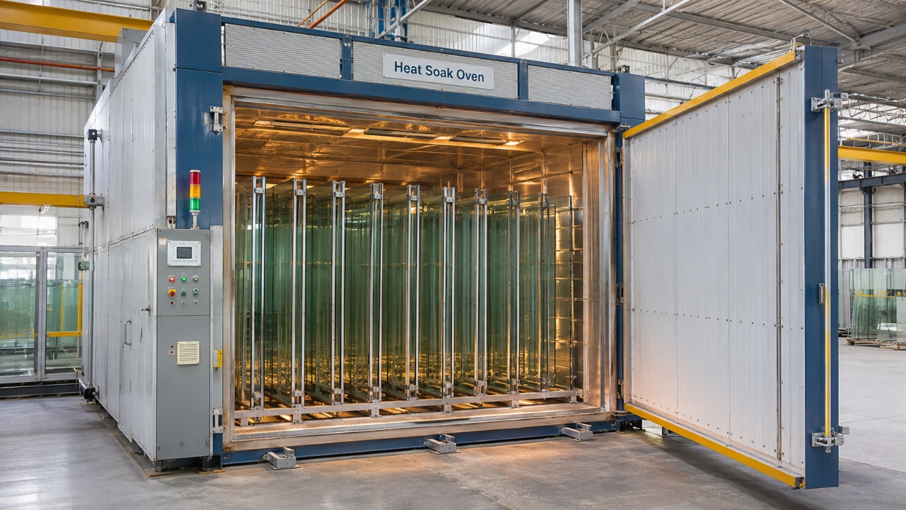
                  After toughening, the glass is placed inside a dedicated heat-soaking chamber or oven. The temperature is raised in a controlled manner to around 290°C and maintained for a specified holding period.

                  Heat soaking reduces the risk of spontaneous breakage linked to critical NiS inclusions but does not eliminate it entirely or increase the strength of toughened glass.

                  • Improves the reliability of toughened glass in demanding architectural applications.
                  • Helps reduce the chance of glass breaking after installation.
                  • Can suit façades, structural glazing and areas where replacement may be difficult or costly.

                  Benefits of Heat-Soaked Glass

                  Heat-soaked glass is toughened glass that undergoes an additional controlled heating process to help identify panes containing critical nickel sulphide (NiS) inclusions. Some of the main benefits of heat-soaked glass include –

                  • Lower Risk of Spontaneous Breakage: Encourages panes with critical NiS inclusions to break during testing, reducing the likelihood of related failures after installation.
                  • Greater Reliability: Adds a screening step for toughened glass used in demanding architectural applications.
                  • Fewer Replacement Disruptions: Can help reduce unexpected repairs, access requirements and disruption in occupied buildings.
                  • Suitability for Difficult-to-Access Locations: Particularly useful for façades, structural glazing and high-level installations where replacing glass can be challenging or costly.

                  Heat soaking reduces NiS-related breakage risk but does not eliminate it entirely or increase toughened glass strength.

                  Applications of Heat-Soaked Glass

                  1. Curtain Walls and Façades

                  Heat-soaked toughened glass can reduce the risk of NiS-related breakage in exterior glazing, particularly where installation height makes replacement difficult.

                  2. Structural Glazing

                  For structural glazing systems, heat-soaked toughened glass provides additional screening for toughened panes. Follow the façade engineer’s specifications.

                  To understand the differences, read more about structural glazing vs curtain wall systems.

                  3. Large Glazed Areas

                  Large windows and glazed elevations may benefit from heat soaking where unexpected breakage could disrupt occupants or require complex replacement.

                  4. Commercial and Residential Buildings

                  Offices, high-rise buildings and selected homes may specify heat-soaked glass based on installation height, access and safety requirements.

                  Explore AIS architectural glass solutions for project-specific glazing needs.

                  Limitations and Considerations of Heat Soaking

                  Heat soaking provides additional screening for toughened glass, but it has certain limitations:

                  • Residual Breakage Risk: It reduces the risk of NiS-related spontaneous breakage but cannot eliminate it entirely.
                  • Additional Cost: Specialist equipment, energy use and extra handling can increase processing costs.
                  • Longer Processing Time: The heating-and-cooling cycle adds time to the production schedule.
                  • Glass Loss During Testing: Panes that break must be discarded and replaced, which may affect material requirements and delivery.
                  • Limited Protection: Heat soaking does not increase glass strength or prevent breakage caused by impact, edge damage or incorrect installation.

                  Proper fabrication, handling and installation remain essential.

                  Heat Soaked Glass vs Toughened Glass

                  FactorToughened GlassHeat-Soaked Glass
                  PurposeStrength and safer breakageReduced risk of NiS-related spontaneous breakage
                  ProcessingHeated and rapidly cooledToughened first, then heat-soak tested
                  SafetyBreaks into small fragmentsRetains toughened-glass safety characteristics
                  ApplicationsDoors, partitions, façades, canopies and moreDemanding architectural glazing where specified

                  Conclusion

                  Heat-soaked glass is a type of toughened glass that undergoes an additional thermal test to reduce the risk of spontaneous breakage caused by nickel sulphide (NiS) inclusions. When choosing the best toughened glass in India, consider factors such as application, safety requirements, glass thickness and project specifications. Heat-soaked toughened glass is particularly useful for demanding architectural applications where access and replacement can be difficult.

                  Explore AIS Glass for architectural glass solutions suited to your project’s safety, design and performance requirements.

                  FAQs

                  • Does heat soaking eliminate the risk of spontaneous glass breakage?

                  No. It reduces the risk associated with critical NiS inclusions, but it cannot guarantee that spontaneous breakage will never occur.

                  • Is heat-soaked glass stronger than toughened glass?

                  No. Heat soaking is mainly a testing process and does not strengthen toughened glass.

                  • When should toughened glass be heat soaked?

                  It may be specified for façades, structural glazing, overhead or high-level applications where unexpected breakage could be difficult to manage.

                  • Can heat-soaked glass be used for structural glazing and facades?

                  Yes, when it meets the design, safety and performance requirements of the project.

                  • What is the difference between heat-soaked glass and laminated glass?

                  Heat-soaked glass is toughened glass tested to reduce the risk of NiS-related breakage. Laminated glass uses an interlayer that helps hold fragments together after breakage.

                  • How does nickel sulfide (NiS) cause sudden glass failure?

                  Nickel sulfide (NiS) forms as small particles during glass manufacturing. Some of these particles transform into an expanded crystal after the glass is strengthened; when they do, they create an area of high internal tension that can cause sudden failure.

                    Categories

                    Types of Mirrors: Different Types, Features, Uses & Applications

                    Mirrors combine function and aesthetics across homes, offices, hotels, retail spaces and architectural interiors. Beyond providing clear reflections, the different types of mirrors can expand the sense of space, reflect light and support different interior design styles.

                    Mirrors differ by surface shape, construction, colour, finish and intended use. Their features determine how they reflect, look, perform and where they work best.

                    What Are Mirrors?

                    A mirror is a reflective surface that redirects light to form an image. Most everyday glass mirrors use a flat glass substrate with a reflective metallic layer and protective coatings behind it. Glass quality, coating, tint and surface shape can influence clarity, colour, durability and reflection.

                    Types of Mirrors

                    1. Plane Mirrors

                    Plane mirrors have a flat surface and produce an upright reflection at normal proportions. They are common in bathrooms, bedrooms, wardrobes, dressing areas and furniture. AIS Mirror provides high optical clarity, a copper-free coating and corrosion resistance for a wide range of interior uses.

                    2. Concave Mirrors

                    Concave mirrors curve inward and can magnify nearby objects. They are commonly used for close-up grooming, makeup mirrors and certain specialised optical applications.

                    3. Convex Mirrors

                    Convex mirrors curve outward and provide a wider field of view. They are useful in parking areas, stores, corridors and other locations where broader visibility is required.

                    4. Decorative Mirrors

                    Decorative mirrors combine practical reflection with thoughtful interior design. Shape, framing, edge treatment, arrangement and placement can enhance their appeal. They work well in living areas, entryways, hospitality spaces and feature walls. AIS Décor can complement mirrors with coloured lacquered glass for cohesive interior applications.

                    5. Tinted Mirrors

                    Tinted mirrors add colour while retaining their reflective character. AIS Tinted Mirror is available in bronze and grey, allowing designers to introduce warmer or more contemporary tones in wardrobes, furniture and decorative interiors.

                    6. Antique Mirrors

                    Antique mirrors have an aged or distressed appearance that creates a vintage effect. They are generally used for accent walls, furniture and decorative installations where the finish supports the design theme.

                    7. Safety Mirrors

                    Safety mirrors use appropriate construction, backing or installation methods to reduce breakage risks. The specification should depend on location, size, potential impact and applicable safety requirements.

                    A Quick Comparison

                    Mirror TypesAppearanceKey FeatureCommon Applications
                    Plane MirrorsFlat, smooth reflective surfaceProduce upright images at normal proportionsBathrooms, bedrooms, wardrobes and dressing areas
                    Concave MirrorsCurves inwardsCan magnify nearby objectsDressing rooms and vanity units
                    Convex MirrorsCurves outwardsProvide a wider field of viewParking areas, shops and corridors
                    Decorative MirrorsFramed, patterned or custom-shaped finishesCombine reflection with aesthetic appealLiving rooms, entryways, hotels and wall panels
                    Tinted MirrorsColoured reflective surfaceAdd subtle tone, cut down glare and soften reflectionWardrobes, furniture and feature walls
                    Antique MirrorsAged, distressed or vintage-textured finishDeliver a timeless, artistic and rustic visual charmAccent walls, bar backdrops and boutique interiors
                    Safety MirrorsVaries according to construction and backingHelp reduce injury risks associated with breakageSchools, gyms, dance studios and high-traffic areas

                    Key Features of Different Types of Mirrors

                    • Reflectivity and Clarity: High-quality glass provides clear, undistorted reflections while low-quality mirrors alter image size and appearance.
                    • Shape: Flat mirrors offer standard reflections while curved profiles broaden the field of view or magnify details. Similarly, round mirrors soften interiors, rectangular mirrors suit practical grooming and oversized mirrors make rooms feel more spacious.
                    • Design and Finish: Frameless mirrors offer a minimalist look, while bevelled edges and decorative frames add visual interest.
                    • Colour and Tint: Clear mirrors provide natural reflections while bronze and grey tints create a warmer or more contemporary aesthetic.
                    • Durability: Protective backing helps resist moisture damage, making certain mirrors better suited to bathrooms.
                    • Safety: Safety-backed mirrors help reduce the risk of injury if the glass breaks. 

                    Uses & Applications of Different Types of Mirrors

                    Residential Uses

                    • Bathrooms and Dressing Areas: Plane mirrors provide clear reflections for grooming, shaving and applying make-up, elevating interior elegance and improving light distribution.
                    • Bedrooms and Wardrobes: Full-length mirrors help with daily grooming and styling.
                    • Living Rooms and Hallways: Decorative, oversized mirrors reflect light, create depth and make compact spaces feel larger.

                    Commercial Uses

                    • Retail Stores and Showrooms: Wall-mounted and display mirrors help customers view products, particularly clothing, accessories and home furnishings.
                    • Hotels and Hospitality Spaces: Decorative mirrors enhance guest rooms, bathrooms, lobbies and reception areas while complementing the interior design.
                    • Salons and Offices: Large mirrors support hairstyling and beauty services while minimalist or decorative mirrors add visual appeal to office interiors.

                    How to Choose the Right Type of Mirror?

                    Choosing the ideal mirror types means balancing your aesthetic goals with the space’s requirements. Here is how to evaluate your options:

                    • Location and Environmental Exposure: High-humidity spaces like bathrooms require specialised mirrors to prevent black spots and edge degradation. Options like AIS Mirror are ideal as they feature copper-free, lead-free coatings that resist moisture damage over time.
                    • Purpose: Decide whether the mirror is meant for precise daily grooming, widening a view or enhancing lighting. High-traffic commercial areas or large wall installations may also require toughened glass or safety backings to resist accidental impact.
                    • Aesthetics: Match the mirror’s finish to your decor. While ultra-clear glass provides brilliant colour accuracy, decorative installations often benefit from subtle tones. Products such as AIS Tinted Mirror help control glare while adding a sophisticated touch to your interiors.
                    • Maintenance: Consider ease of cleaning and structural support. Larger panels demand secure mounting systems, while smooth, high-quality finishes ensure effortless maintenance and long-lasting optical clarity.

                    Conclusion

                    Mirror types vary in shape, appearance, performance and purpose. The right choice depends on use, location, design preference, durability and safety requirements. Selecting suitable mirror glass and specifications helps balance clear reflection, functionality and aesthetics.

                    Looking for the best mirror glass in India? AIS Glass offers a range of aesthetic mirror glass solutions that combine clarity, durability and visual appeal. Designed to complement different interior styles, these mirrors add elegance and functionality to residential and commercial spaces, making them suitable for homes, offices and other interior applications.

                    FAQs

                    • What is the difference between a decorative mirror and a regular mirror?

                    A regular mirror mainly reflects, while a decorative mirror prioritises shape, finish, frame, tint or arrangement as part of the interior design.

                    • Are tinted mirrors suitable for home interiors?

                    Yes. Tinted mirrors can add colour and depth to wardrobes, furniture, feature walls and living spaces while maintaining a reflective finish.

                    • What type of mirror is best for bathrooms?

                    Corrosion-resistant mirrors with good optical clarity suit bathrooms. Proper installation and maintenance are also important in humid environments.

                    • Are safety mirrors suitable for architectural and interior applications?

                    Yes, provided their construction, backing, mounting and overall specifications are selected to meet the safety requirements of the intended location.

                      Categories

                      Solar Control Glass vs Low-E Glass: Difference & Which One Should You Choose?

                      Solar control glass and Low-E glass can both improve indoor comfort and building energy performance, but they manage heat differently.

                      Solar control glass mainly limits solar heat entering through glazing, while low-E glass primarily reduces radiant heat transfer. The right choice depends on climate, façade orientation, daylight needs, glazing area and heating or cooling requirements.

                      What Is Low-E Glass?

                      Low-E, or low-emissivity, glass has a special coating that reduces radiant heat transfer through glazing. This improves thermal insulation by limiting heat transfer between indoor and outdoor spaces. Learn more about what is Low-E glass.

                      What Is Solar Control Glass?

                      Solar control glass reduces solar heat entering a building while allowing useful daylight inside. It can help manage indoor heat, glare and cooling requirements. By reflecting heat away from the interior, it also helps create a pleasant, comfortable environment. Learn more about what is solar control glass.

                      Solar Control vs Low-E Glass: Key Differences

                      ParameterLow-E GlassSolar Control Glass
                      Primary functionReduces radiant heat transferLimits solar heat entering indoors
                      Solar heat controlDepends on coating and glazing configurationStrong focus on solar heat gain control, varying by product. For example, AIS Ecosense Enhance variants have a U-value as low as 1.9 W/m²K.
                      Thermal insulationHigh priorityVaries by product and configuration
                      Heat gain and heat lossHelps reduce heat transferMainly addresses heat gain from sunlight
                      Daylight transmissionCan maintain useful visible lightBalances daylight with solar control
                      Glare controlDepends on glass specificationCan help reduce glare from strong sunlight
                      Energy performanceSupports heating and cooling efficiencyHelps reduce cooling demand
                      Typical applicationsIGUs, windows and façadesWindows, façades and large glazed areas

                      Low-E Glass vs Solar Control Glass: Applications

                      Both can be used in commercial buildings, residential projects, curtain walls, façades and large glazed areas. Selection should consider local climate, façade direction and the amount of direct sunlight received.

                      Buildings with strong solar exposure may benefit more from solar-control performance. Projects where insulation and indoor temperature retention are major priorities may require stronger Low-E performance.

                      Solar Control Glass vs Low-E Glass: Which One Should You Choose?

                      You must understand the difference between solar control glass and low-E glass for informed-decision making. Base your choice on the building’s performance requirements rather than treating one type as universally better.

                      Consider climate and solar exposure, building orientation, cooling and heating requirements, daylight needs, glare control, thermal insulation and window-to-wall ratio.

                      Choose solar control glass when:

                      • The building receives strong direct sunlight.
                      • Reducing solar heat gain and indoor cooling demand is a priority.
                      • Glare from sunlight affects occupant comfort or the usability of workspaces.
                      • You want to balance daylight entry with solar heat control.

                      Choose low-E glass when:

                      • Improving thermal insulation and reducing heat transfer are key priorities.
                      • The building needs to retain indoor warmth during colder months while limiting heat transfer in warmer conditions.
                      • The building sits in a colder climate or features shaded windows.

                      Can Solar Control and Low-E Properties Be Combined?

                      Yes. Advanced glazing solutions can seamlessly integrate both properties, giving you the best of both worlds in a single glass unit.

                      Depending on your specific building requirements, you can choose from these options:

                      • For dedicated heat protection, AIS Ecosense Enhance provides high-performance solar control to keep excessive heat at bay.
                      • For cold-weather heat retention, AIS Ecosense Essence is a low-E glazing specifically engineered to boost overall thermal insulation.
                      • For combined performance in double-glazed units, AIS Ecosense Exceed delivers both solar-control and low-E properties designed specifically for use in an Insulated Glazing Unit (IGU).
                      • For maximum versatility on large-scale projects, AIS Ecosense Spectra also blends solar-control with low-E properties to maintain optimal indoor temperatures year-round.

                      Conclusion

                      Understanding the difference between solar control glass and Low-E glass helps you choose the right glazing solution for your project. Solar control glass limits heat from sunlight, while Low-E glass reduces radiant heat transfer through glazing.

                      A reputed glass manufacturer in India, AIS Glass, offers solar-control and Low-E glazing solutions designed to address different climate conditions, façade requirements and indoor comfort needs. Combining both technologies can help achieve a balance between solar heat control and thermal insulation for year-round energy efficiency.

                      Explore AIS Glass for architectural glazing solutions suited to your project’s performance requirements.

                      FAQs

                      • Can Low-E glass and solar control glass be used together?

                      Yes. Combined glazing solutions can provide both solar-control and Low-E performance.

                      • Which glass is better for reducing heat inside a building?

                      It depends on whether the main issue is solar heat gain, heat transfer or both.

                      • Does solar control glass reduce natural daylight?

                      It can affect light transmission, but suitable products can balance daylight with solar control.

                      • Does Low-E glass help reduce heat loss in winter?

                      Yes. Its low-emissivity coating helps limit radiant heat transfer through glazing.

                      • Can solar control or Low-E glass help reduce glare?

                      Yes, depending on the glass type, coating and visible light transmission.

                        Categories

                        Glass Thickness Guide: How to Choose the Right Thickness for Different Applications

                        The thickness of the glass is an important consideration for strength, safety, stability and overall glazing performance. However, the right thickness depends on more than the application alone. Glass type, panel size, framing, expected loads and installation conditions all matter.

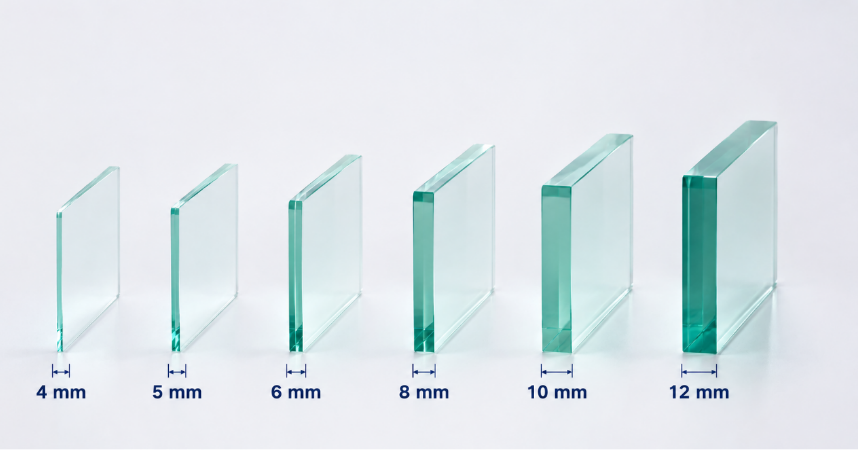
                        Common options include 4 mm, 5 mm, 6 mm, 8 mm, 10 mm and 12 mm or thicker glass. These are used across windows, doors, partitions, shower enclosures, furniture and architectural glazing.

                        What Is Glass Thickness?

                        Glass thickness is the distance between a pane’s two main surfaces, usually measured in millimetres. Available thicknesses vary by glass type and application.

                        For instance, AIS Clear is available from 2 mm to 12 mm. Laminated and insulated glass use layered configurations, so their total thickness depends on the individual panes, interlayers and spacers used.

                        Common Glass Thickness and Their Applications

                        ThicknessTypical applications
                        4 mmSmaller windows, cabinet panels and light decorative uses
                        5 mmWindows, furniture panels and selected coated-glass uses
                        6 mmWindows, partitions, shelves, tabletops and some façade glazing
                        8 mmPartitions, shelves, shower enclosures, doors and tabletops
                        10 mmShower enclosures, partitions, screens, doors and larger tabletops
                        12 mm and aboveHeavier-duty furniture, partitions and engineered architectural glazing

                        These are general examples. Actual specifications depend on panel size, glass processing, support conditions and design loads.

                        How to Choose the Right Glass Thickness

                        • Application: Windows, railings and tabletops have different performance needs.
                        • Glass size: Larger unsupported panels may need greater thickness or a different glass build-up.
                        • Glass type: Annealed, toughened glass, laminated glass and insulated glass perform differently.
                        • Safety requirements: Impact-prone or fall-risk areas may require safety glazing.
                        • Wind/load requirements: Exterior glazing must suit expected structural and wind loads.
                        • Framing system: Edge support, fixings and frame design affect performance.
                        • Environment: Building height, exposure and temperature conditions can influence selection.

                        Glass Thickness for Different Applications

                        • Windows: Thickness depends on pane size, frame support and wind loads.
                        • Doors: These require suitably specified safety glass, with thickness matched to panel dimensions and fittings.
                        • Shower Enclosures: Common glass thickness for showers depends on panel size, framing and hinge capacity.
                        • Railings and Balustrades: Engineered laminated glazing must account for barrier loads, impact and glass retention after breakage.
                        • Façades: Thickness depends on wind pressure, building height, panel dimensions and support conditions.
                        • Tabletops and Furniture: Thickness varies with glass span, support positions and expected weight.

                        Does Glass Type Affect the Required Thickness?

                        Yes. Toughened or tempered glass is heat-treated for greater strength, while laminated glass combines glass layers with an interlayer that helps retain fragments after breakage.

                        Insulated glass units use two or more panes separated by a sealed spacer. Their configuration depends on thermal, acoustic and structural needs. Therefore, consider thickness together with the glass type and the complete glazing build-up.

                        Glass Thickness vs Strength and Safety

                        FactorEffect
                        Greater thicknessCan improve rigidity and load resistance in comparable glass
                        TougheningIncreases strength and changes the breakage pattern
                        LaminationHelps retain broken glass
                        Framing/supportAffects how loads are transferred

                        How to Select the Right Glass Thickness for Your Project

                        Start with the application, dimensions, glass type, safety needs, expected loads and installation method. Follow applicable standards and project specifications when making the final choice.

                        AIS Glass offers float glass, coated and processed glass solutions for different applications. For project-specific glazing, consult a qualified architect, façade consultant or glazing professional before finalising the glass thickness and configuration.

                        Conclusion

                        A reputed glass company in India, AIS Glass offers a wide range of architectural glass solutions designed to meet diverse project requirements. From windows and doors to façades, choosing the right glass thickness and specification helps ensure the required safety, durability and performance.

                        Explore AIS Glass for glass solutions that complement your project’s design and functional needs.

                        FAQs

                        • Is thicker glass always stronger and safer?

                        Not necessarily. Safety also depends on glass type, processing, support, installation and application.

                        • What glass thickness is suitable for large windows?

                        There is no universal thickness. Consider panel size, wind pressure, framing, glass type and building height.

                        • Does glass size affect the required thickness?

                        Yes. Larger panes may require a different thickness or glazing configuration to manage loads and deflection.

                        • Does glass thickness affect sound insulation and thermal performance?

                        Yes, but interlayers, multiple panes, air gaps, coatings and IGU design also influence performance.

                        • Can the same glass thickness be used for all applications?

                        No. Different applications have different structural, safety and installation requirements.

                          We use cookies to help you get the best possible experience of our site. By clicking 'Accept' you agree to our use of cookies.