Categories

What Is Glass Glazing? Types, Methods and Applications in Buildings

Glass glazing refers to the use and installation of glass within a building system, such as a window, door, façade or partition. It includes the glass pane and the supporting frame, seals, spacers and fixing materials that hold it in place. Depending on the project, glazing can support daylight, insulation, safety, sound control and visual appeal.

The different uses of glass glazing combine different configurations and installation methods to meet varied architectural and functional requirements.

What Is Glass Glazing?

Glass glazing is the process or system of fitting glass into an opening or frame. The glass forms the transparent or translucent surface, while the frame supports it. Sealants, gaskets, setting blocks, spacers and other components help secure the glass and manage movement, air and water around the assembly.

Types of Glass Glazing

1. Single Glazing

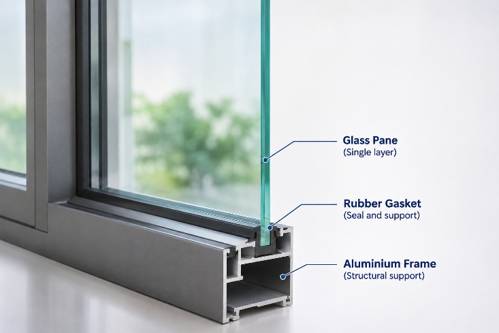
Single glazing uses one pane of glass. It is a simple construction suited to applications where high thermal insulation is not the main requirement. You can still select the glass type and thickness based on safety, solar control or design needs.

2. Double Glazing

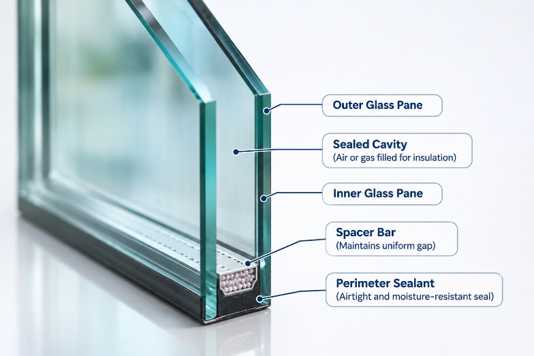
Double glazing uses two layers of glass separated by a sealed gap that may contain air or gas. Insulated Glass Units (IGUs) from AIS use two or more panes divided by spacers and sealed at the perimeter. This helps improve thermal insulation and may also enhance acoustic performance.
3. Triple Glazing

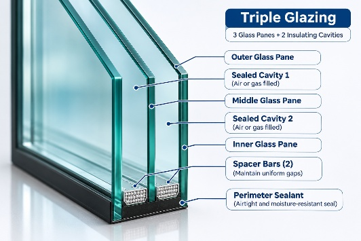
Triple glazing uses three panes of glass and two sealed cavities between them. The extra pane and cavity can reduce heat transfer and provide higher thermal insulation than simpler glazing configurations.

Its use depends on the required building performance, supporting frame capacity, glazing weight, design requirements and environmental conditions.
Common Types of Glazing Systems

  • Wet glazing: This method uses sealants or glazing compounds around the glass edges to secure it within the frame. The applied material also helps create a weather-resistant seal that limits air and water from entering the joint.
  • Dry glazing: Preformed gaskets, wedges or glazing tapes secure the glass within a compatible frame, reducing reliance on wet-applied compounds.
  • Structural glazing: Glass is bonded to a structural frame using specially designed structural silicone, creating large glazed surfaces with minimal visible external framing. It is commonly used for modern façades.

The right type of glazing depends on the building design, glass type, frame system, exposure and required performance.

Applications of Glass Glazing in Buildings

Glazing is used in windows and doors, building façades, curtain walls, skylights, roof glazing, partitions, balustrades and other architectural features. Each application may require a different combination of strength, safety, solar control, insulation and visibility.

The relationship between building orientation, façade area and solar exposure plays an important role in glass selection. Understanding the role of glazing in optimal building design can help ensure better glazing performance.

Benefits of Glass Glazing

Well-planned glazing can bring natural light into interiors while supporting thermal comfort and weather protection. Depending on the selected glass and system, it can also improve acoustic performance, safety and security.

High-performance coated glass and insulated glazing can improve building energy efficiency by reducing unwanted heat transfer and controlling solar heat gain. This helps maintain comfortable indoor temperatures, reduce the reliance on air conditioning and lower energy consumption. Explore how glazing can help in energy and cost savings to understand its role in improving building performance.

Toughened glass and laminated glass can provide added strength, safety and impact protection for suitable applications. These options help combine practical building performance with the visual flexibility required in modern architecture.

How to Choose the Right Glass Glazing System

Consider the building’s overall requirements, not appearance alone, when choosing the right system. Key factors include:

  • You must choose based on the building type and application
  • Your thermal and energy-performance requirements will also help decide the right option
  • The acoustic requirements for the place of installation also matters
  • The required safety and security can also influence your final decision
  • Overall climate and environmental exposure of the specific space is also a key factor
  • Your choice of glass type and its thickness can impact the final choice
  • The complete frame and system compatibility is crucial for effective results
  • The type of installation method also plays an important role

Orientation, daylight requirements and the size of exterior glazed areas should also be evaluated before finalising the glass configuration, as these factors influence natural light penetration and overall building performance. Explore how daylight analysis and glazing selection can help guide the selection of suitable glazing solutions.

Conclusion

If you ask what is glazing in glass and what it does, it affects how a building looks, performs and responds to its surroundings. Selecting the right glass, framing and installation method can support daylight, comfort, safety, acoustic control and energy performance.

As one of India’s leading glass manufacturers, AIS Glass offers a wide range of architectural and processed glass solutions for diverse building requirements, including toughened glass, laminated glass, acoustic glass, insulated glass units and high-performance coated glass.

    Categories

    What Is Spandrel Glass? Applications, Types and How Is It Used

    Spandrel glass is opaque façade glass used where views into a building are not required. It is commonly installed between floors, around slab edges and in other non-vision zones to conceal structural elements, insulation and building services.

    Unlike vision glass, which allows views through the façade, spandrel glass creates a covered section while helping maintain a consistent exterior appearance.

    What Is Spandrel Glass?

    Spandrel glass is a non-transparent or opacified glass panel used mainly in façades and curtain wall systems. It is typically placed in floor-to-floor zones, below windows or wherever parts of the building structure need to be hidden. This helps create a cleaner, more uniform exterior façade appearance.

    Vision glass is used where daylight and outward views are required, while spandrel glass is intended for concealment and visual continuity.

    Types of Spandrel Glass

    1. Ceramic Frit Spandrel Glass

    Ceramic frit glass is produced by applying ceramic ink before heat treatment. The frit becomes permanently fused to the glass during tempering or heat strengthening. Different colours, patterns and coverage levels can achieve the required opacity and façade appearance.

    2. Back-Painted Spandrel Glass

    Back-painted glass has an opaque coating applied to one surface, creating a smooth, coloured appearance from the front. For exterior spandrel use, the glass and coating system must be specifically suitable for façade applications.

    3. Coated Spandrel Glass

    Coated glass may form part of a spandrel assembly where the exterior needs to coordinate with neighbouring vision glass. Solar-control or reflective coatings can influence colour and reflectance, while an appropriate opaque backing or assembly prevents visibility through the panel.

    Key Features of Spandrel Glass

    Spandrel glass provides an opaque appearance and helps conceal floor slabs, insulation, columns and services. It can also support a more uniform façade by coordinating colour and reflectance with nearby glazing.

    You can select colour, coating, frit pattern and finish according to the architectural design. Also consider durability, heat treatment and compatibility with sealants, insulation and other façade materials.

    Applications of Spandrel Glass

    • Building façades: Spandrel glass conceals structural components while creating a clean, visually consistent exterior.
    • Curtain wall systems: It is used in non-vision sections to cover floor slabs, insulation and other concealed elements. Explore both curtain and structure glazing systems  to make the right choice.
    • Commercial buildings and offices: It supports modern glazed façades while hiding internal structural areas.
    • Residential and high-rise buildings: Spandrel glass helps maintain continuity between floors and glazed sections.
    • Areas between floor levels: It covers slab edges and other structural zones that do not require visibility.

    The exact application depends on the façade design, required appearance and the glazing system’s functional performance.

    How Is Spandrel Glass Used in Buildings?

    Spandrel panels are incorporated into façade framing or glazing systems in non-vision zones. They may be combined with insulation, back pans or other building-envelope components depending on the system design.

    Because spandrel glass sits next to vision glass, architects often aim to coordinate the two closely. Differences in transmitted light, backing materials and viewing conditions can affect colour, so proper specification and installation are important.

    Spandrel Glass vs Vision Glass

    FactorSpandrel GlassVision Glass
    TransparencyOpaque or opacifiedTransparent or translucent
    PurposeConceals building elementsAllows daylight and views
    LocationFloor zones and non-vision areasWindows and viewing areas
    AppearanceSolid or coordinated finishClear, tinted or coated
    Typical useCurtain walls and façade bandsExterior glazing and windows

    How to Choose the Right Spandrel Glass?

    Consider façade design, colour, reflectance, location, thermal requirements, glass thickness, heat treatment and compatibility with the complete façade build-up. Also review the appearance alongside nearby vision glazing, especially where close colour matching is required.

    Spandrel glass can be selected as part of a broader glass glazing system for building façades, where factors such as framing, coatings, insulation, sealants and installation methods influence overall performance. Understanding what glass glazing is and how different glazing systems work can help architects make informed decisions when selecting suitable façade solutions.

    Discuss these factors before choosing spandrel glass –

    • Confirm compatibility of framing, insulation, backing material, and sealant. Also, check panels for damage.
    • Follow approved drawings for coating orientation, support, edge clearance and drainage.
    • Install panels per the glass manufacturer’s instructions.
    • Perform final checks of alignment, seals and appearance.

    Conclusion

    Spandrel glass combines visual concealment with architectural continuity, making it an important component of modern glass façades. The right specification depends on factors such as appearance, location, thermal requirements and compatibility with the surrounding glazing system.

    As one of India’s leading glass companies, AIS Glass offers a wide range of architectural glass solutions for interior and exterior applications, including processed, coated and value-added glass products.

      Categories

      What Is SHGC in Glass? Why Does It Matter for Building Design?

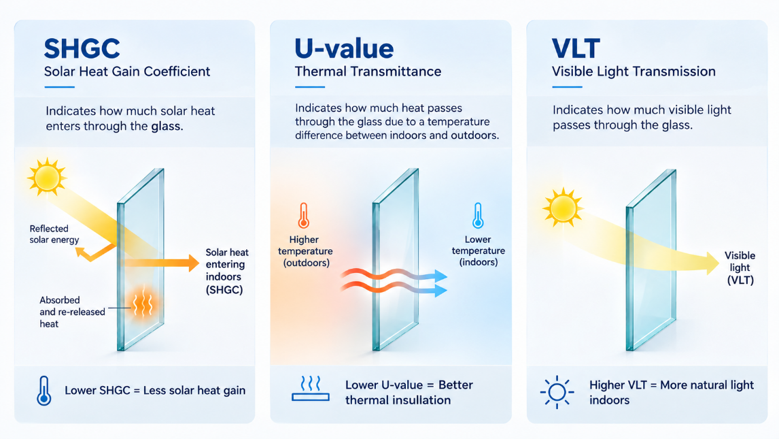
      Solar Heat Gain Coefficient, or SHGC, is a key performance parameter when selecting building glass. It indicates how much solar heat enters through glazing and can influence indoor temperatures, cooling demand and overall energy performance.

      Understanding SHGC helps architects, designers and building owners compare glazing options more effectively. However, it should not be considered alone. Climate, orientation, daylight needs and other glass performance parameters also influence the final choice.

      What Is SHGC in Glass?

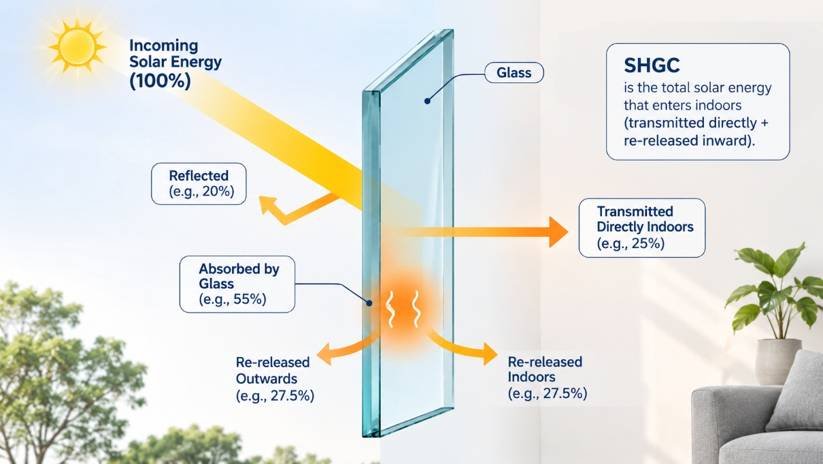
      SHGC represents the fraction of solar energy that enters a building through glass. This includes solar radiation transmitted directly through the glazing as well as heat absorbed by the glass and subsequently released towards the interior.

      SHGC is expressed as a value between 0 and 1. For example, an SHGC of 0.30 indicates that about 30% of incident solar energy is admitted through the glazing.

      How Is SHGC Measured?

      SHGC is determined under standard test or calculation conditions and expressed as a decimal. A lower SHGC means the glazing admits less solar heat, while a higher value allows more solar heat to enter.

      Lower SHGC values can be useful where reducing heat gain is a priority. Higher values may suit situations where passive solar heat is beneficial. Also review SHGC alongside U-value, Visible Light Transmission (VLT), and other performance factors.

      Why Does SHGC Matter in Building Design?

      • Thermal comfort: Lower unwanted solar heat gain can help interiors remain more comfortable.
      • Cooling requirements: Reducing solar heat entering through glazing can lower the cooling load on air-conditioning systems.
      • Energy efficiency: Selecting an appropriate SHGC can reduce cooling energy use.
      • Solar heat gain: It helps designers control how much heat enters through windows and façades.
      • Daylight and glazing design: Solar control must balance the amount of useful natural light required indoors.
      • Building envelope performance: SHGC works with insulation, shading and façade design to influence overall performance.

      Factors That Influence the Ideal SHGC for a Building

      • Climate and location: Warmer regions may benefit from lower SHGC values to reduce unwanted solar heat gain.
      • Building orientation: Sun-exposed façades may require lower-SHGC glass than façades that remain shaded most of the day.
      • Window-to-wall ratio: Larger glazed areas can increase solar heat gain and affect SHGC requirements.
      • Solar exposure: Direct sunlight intensity and duration influence how much heat enters through the glass.
      • Building type and occupancy: Usage patterns and occupant density can affect indoor cooling and comfort needs.
      • Façade design: Shading devices, glazing area and façade configuration influence overall solar performance.
      • HVAC requirements: Choosing glass with an appropriate Solar Heat Gain Coefficient (SHGC) can help manage solar heat gain, reduce cooling demand and support efficient HVAC performance. The type of glass, glazing configuration and façade design can influence the overall HVAC load in commercial buildings. Understanding what HVAC is and how glass affects HVAC load can help architects and building designers make informed glazing decisions while planning façade and mechanical systems together.

      How to Choose the Right SHGC for Glass

      Choose the right SHGC based on the building’s climate, orientation and level of solar exposure. In warmer regions or on façades that receive strong sunlight, lower SHGC glass can help limit unwanted heat gain. At the same time, the glazing should allow suitable daylight and support indoor comfort and energy-performance goals.

      Assess SHGC together with U-value and VLT rather than selecting them independently. AIS Ecosense offers high-performance glazing options for energy efficiency and solar control, including Enhance solar glass, Edge products that combine solar control and thermal insulation and Exceed solar-control Low-E solutions.

      As one of India’s leading integrated glass manufacturers, AIS Glass offers glazing options that help architects and project teams match solar control, daylight and thermal performance with specific building requirements.

      SHGC vs Other Glass Performance Parameters

      SHGCU ValueVLT
      What It Does?It measures solar heat admitted through glazingIt indicates heat transfer caused by temperature differences between indoors and outdoorsIt indicates how much visible light passes through the glass
      PurposeSolar heat controlProper thermal insulationLight control
      ImpactImpacts cooling requirementsImpacts heating and cooling requirementsImpacts glare and lighting
      Measurement Unit0 – 1W/m²KPercentage

      Conclusion

      SHGC is a key consideration in energy-conscious building design because it helps quantify solar heat entering through glazing. Choosing an appropriate value can support thermal comfort, cooling efficiency and better façade performance.

      The most suitable glass should balance SHGC with U-value, VLT, orientation, climate and overall building design. To explore glass solutions that meet these parameters, check out AIS Glass’s diverse product range.

        Categories

        Structural Glazing vs Curtain Wall: What’s the Difference?

        Modern buildings often use large glass façades to create brighter interiors and a clean, contemporary appearance. Structural glazing and curtain walls are both widely used in façade construction, yet their support systems, installation methods, appearance and overall design approach can vary considerably.

        A curtain wall is a lightweight, non-load-bearing exterior wall system attached to the building structure. Structural glazing refers to a method in which glass is bonded to a supporting frame, usually with structural silicone, to reduce visible external framing. You can also use the two together in the same façade.

        What Is Structural Glazing?

        Structural glazing is a glass installation method that creates a smooth, largely uninterrupted glass surface. Structural silicone bonds the glass to a supporting frame rather than relying only on visible external caps or pressure plates.

        Depending on the system, architects may use two-sided or four-sided structural glazing. The supporting frame remains behind the glass and transfers loads back to the building structure. Glass selection depends on factors such as façade height, wind pressure, safety, solar exposure and thermal performance.

        What Is a Curtain Wall?

        A curtain wall is a non-load-bearing external building envelope, commonly made with aluminium framing and glass or other infill panels. It is fixed to the building structure but does not carry the floor or roof loads.

        Curtain walls may be assembled on site as stick systems or installed as factory-made unitised panels. Traditional captured systems often show aluminium framing from the outside. However, curtain walls can also use structural glazing to create a more seamless appearance.

        Structural Glazing vs Curtain Wall: Key Differences

        ParameterStructural GlazingCurtain Wall
        Visual AppealSeamless panesFramed look
        Construction & SupportGlass is bonded to a supporting frame using structural silicone, reducing visible external framing.A framed façade system is anchored to the building structure through mullions, transoms or unitised panels.
        Appearance & SightlinesCreates a cleaner, more continuous glass plane with narrow joints.Captured systems usually show visible framing, although structurally glazed curtain walls can appear seamless.
        Glass InstallationGlass may be silicone-bonded on two or four sides, depending on the system.Glass can be installed using pressure plates, caps, gaskets or structural glazing methods.
        Structural PerformanceTransfers glass loads through the bonding system to the supporting frame.Transfers façade dead loads and wind loads through framing and anchors to the main structure.
        Design FlexibilitySuits designs that prioritise uninterrupted glass surfaces.Supports varied module sizes, glass types, spandrels and other façade infill materials.
        ApplicationsOften used for contemporary commercial façades, showrooms, atria and towers.Common across offices, commercial buildings, hotels and high-rise developments.
        Maintenance & InstallationRequires careful surface preparation, silicone application, curing and joint inspection.Requirements vary with stick or unitised construction and the selected glazing method.
        Replacement RequirementsQuick mechanical fixesProper sealant cutting necessary

        Structural Glazing vs Curtain Wall: Which Is Suitable for Your Building?

        The choice depends on the building’s design, height, expected wind loads, energy-efficiency goals, project budget, installation process and maintenance requirements.

        Structural glazing works well for buildings where a clean glass façade and minimal visible framing are key design priorities. Curtain walls offer more flexibility in framing, panel arrangements and modular installation.

        Depending on the façade design, architects may also integrate both systems within the same building.

        How Does Glass Selection Affect Façade Energy Performance?

        The energy performance of a glass façade is a major factor in its success. Neither structural glazing nor a curtain wall provides better insulation than the other; performance depends on the choice of glass, framing, seals and overall façade design.

        When comparing specifications, look at these three factors:

        • U-value: This indicates how readily heat passes through the glazing. A lower U-value means better thermal insulation.
        • Solar Heat Gain Coefficient (SHGC): This measures the amount of solar heat entering a building through glazing. A lower SHGC helps limit unwanted heat gain, reduce cooling demand and improve indoor thermal comfort. Understanding what SHGC in glass means and why it matters for building design can help in selecting suitable glazing solutions based on climate and building requirements.
        • Visible Light Transmittance (VLT): This shows how much visible light passes through the glass. It should be balanced with solar control and glare management.

        Solar control glass is designed to reduce unwanted heat gain in a building. However, Low-E coatings and Insulated Glass Units provide better thermal insulation.

        AIS provides various solutions for both solar control and thermal performance, including AIS Ecosense and AIS Insulated Glass Units. Base the final selection on the building’s climate, orientation, shading, and daylight needs.

        Applications of Structural Glazing and Curtain Walls

        Both are used across office towers, shopping centres, hotels, retail spaces, institutional buildings and other modern developments. Select the glass configuration based on safety, solar control, thermal insulation and architectural requirements.

        For instance, a high-performance coated glass developed for Indian climatic conditions may come with options for solar control, thermal insulation and energy-efficient façades. Toughened glass, laminated glass and insulated glass units can also meet façade requirements when the project specification calls for their specific performance characteristics.

        Conclusion

        Structural glazing focuses on how glass is fixed, while a curtain wall describes the complete lightweight façade system. Understanding this difference helps project teams compare façade options more accurately.

        As one of India’s top glass suppliers, AIS Glass offers architectural solutions for exterior façades, including high-performance coated, toughened, laminated and insulated glass options. The right combination can help balance aesthetics, safety, daylight, solar control and thermal performance across different building designs.

          We use cookies to help you get the best possible experience of our site. By clicking 'Accept' you agree to our use of cookies.