
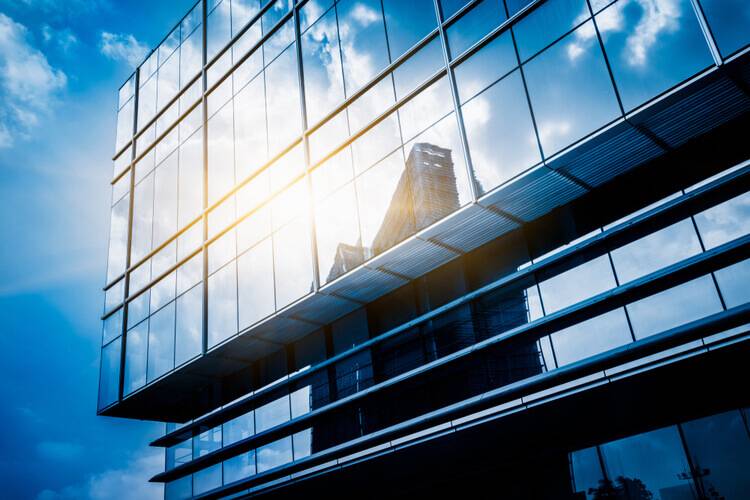
Glass Façades have become a defining feature of modern commercial and residential skyscrapers. Today, one of the most preferred ways to instantly enhance the visual appeal of a tall building is a glass façade. Apart from lending a contemporary yet open look to a modern-day building, glass façades also offer acoustic insulation and thermal performance, making them a favourite of architects. Bespoke cladding, challenging geometrical designs, and striking outlooks of glass facades can be engineered to withstand wind loads and accommodate seismic movement. As an architect, you might be familiar with the basics of a façade. To enrich you more, here is a valuable guide about the intricacies of glass facades.
Types of Glass Facades
1. Curtain Wall
Curtain walls are non-load bearing curtain-like structures attached to the building’s structural frame in which the façade is to be incorporated. Such facades support their own weight and transfer wind loads to the primary building structure. Connections exist between the curtain wall and the building’s columns and floors so that the wind loads can be transferred from the façade. These types of facades are both aesthetically pleasing and exceedingly functional, providing resistance to wind and water infiltration. Resistance to seismic forces and a thermal barrier is also provided by such glass facades.
Curtain walls can be customised according to the need of the building and the design choice of the client. It can take the form of many interesting patterns and styles.
2. Storefront Wall
This is another non-load bearing façade type designed primarily for ground floors. It is typically installed at ground level and designed for low-rise applications, and offers optimal thermal and sound insulation when constructed using specialised glasses. It is a cost-effective option and can be customised according to the client’s desires.
Framing Systems
1. Stick Systems
Vertical support mullions form the frames for these types of glass facades. These extrusions are usually entirely constructed away from the site of installation. Later, the mullions are taken to the location of construction and glass panels are fit into them. Typically, the vertical extrusions are also supported by horizontal frames, which in turn, make the glass-framed from all sides.
Usually, the mullions used in the stick systems are made using materials like aluminium, steel, concrete, or wood. Depending on the desired aesthetic, any of these materials can be used. Stick systems are commonly used in low- and mid-rise buildings because they are flexible and relatively cost-effective.
2. Unitized System
As the name suggests, such glass facades are usually made in the factory and then carried to the site of installation. This essentially means that unitized systems come ready to be installed at the building. These systems are particularly suitable for high-rise buildings and can span multiple floors. Vents and windows can also be installed in unitized-framed facades. Since the entire framing system is constructed in a factory with controlled climatic conditions, features like moisture and air-resistance can easily be incorporated into them. Mobile street cranes, tower cranes, or monorails are usually used to carry the completed systems to the site.
3. Semi-Unitized Systems
Semi-unitized systems consist of the best of both stick systems and unitized systems. Glass panels are pre-assembled into metal cassettes that are later installed onto a site-assembled framing system. The bonding of one metal case with another happens with gaskets, making the assembly and installation both fast and safe. These types of systems require the application of structural silicone during the installation process.
4. Building Performance
The purpose behind the installation of glass facades is not merely their aesthetic value. Glass facades can add other features to the building.
5. Regulated Energy Consumption
To make a building more energy-efficient, the kind of glass used for a façade should be selected carefully. Energy-efficient glass made by AIS can help reduce solar heat gain and improve building performance. Building-integrated photovoltaics (BIPV) can also be incorporated to generate renewable energy.
6. Acoustics
High-quality acoustic glass can be used in construction where a quiet environment is desired. Sound Transmission Class and Outdoor-Indoor Transmission Class (OITC) indices can be used to evaluate the acoustic performance of buildings with glass facades.
7. Security
While getting glass facades, security is often the primary concern. The best way to ensure safety is using toughened glass like AIS Stronglas or similar solutions. Additional security measures can also be taken in framing or installation.
Looking for reliable glass façade manufacturers for your building project? AIS offers a wide range of high-quality glass solutions designed for contemporary, stylish and high-performance façades. Our glass solutions can be customised according to project requirements, including different sizes, thicknesses and specifications. Explore our range of interior and exterior glass solutions and get in touch with AIS today!